Start with a day in the room
Before moving furniture, notice what already happens in the space. Where do you sit with a drink? Where do you drop a bag? Does someone need a quiet corner to read while someone else watches television? A layout built around these ordinary moments is more useful than one based only on how the room looks from the doorway.
Write down the room’s main activities, then choose the two or three that matter most. A living room might need to support conversation, relaxing and occasional work. It does not have to do everything equally well. If working there happens only once a month, you may not need a permanent desk; if you read there every evening, a comfortable seat and nearby light deserve a place in the plan.
Map the paths you need to keep clear
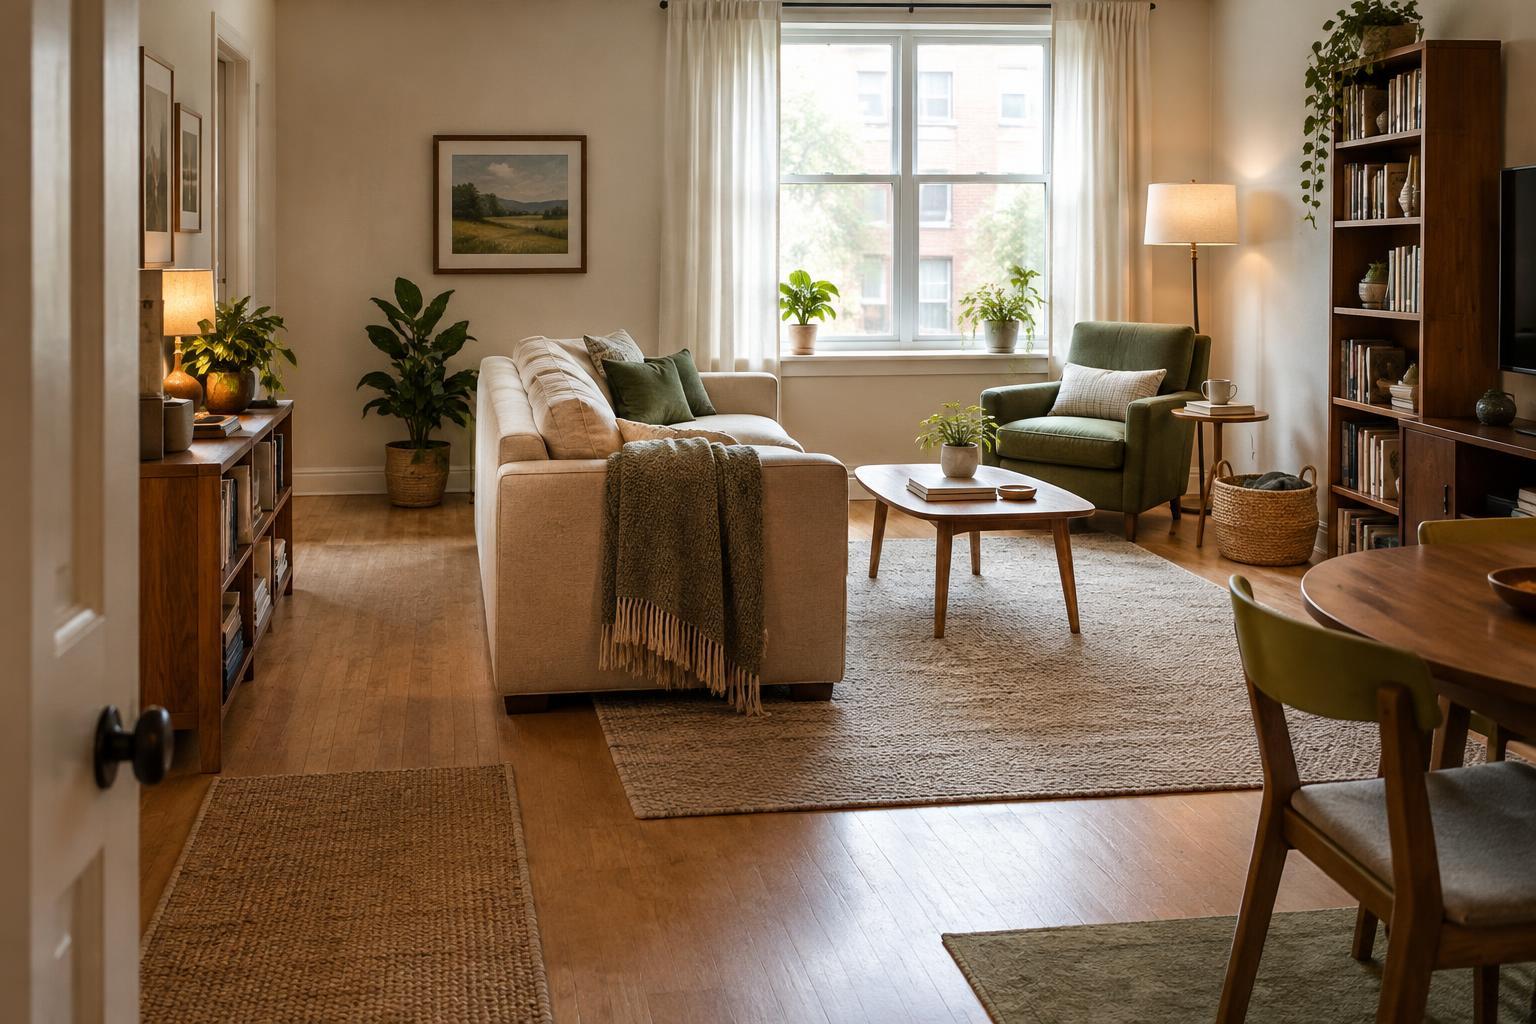
Walk through the room as you normally would, including trips to doors, windows, storage and neighbouring spaces. Notice where you turn, reach or stop. A chair that looks well placed may be frustrating if you have to squeeze past it every time you open a cupboard. Leave comfortable routes through the room and enough space to use drawers, pull out chairs and open doors.
Also look for places where people tend to pause. An entry point may need a small surface for keys or a spot for shoes. In a shared room, the route to the kitchen may need to stay open even when someone is seated. You can sketch the room and mark these paths with arrows; the drawing does not need to be precise to reveal where large pieces should not go.
Build zones around activities, not furniture sets
Once you know the priorities and paths, group together the items each activity needs. A reading zone could be a chair, lamp and place to set a book. A conversation zone might be two seats that face each other comfortably, with a surface both people can reach. This approach can make a room feel purposeful without requiring matching furniture or a separate area for every task.
Let one piece serve more than one zone when space is limited. A side table might sit between a sofa and an armchair, while a dining table could double as a place for crafts if supplies are easy to put away. Position the largest pieces first, then add smaller ones only where they solve a real need. Keeping some floor and wall space open often makes the room easier to use than filling every gap.
Place everyday essentials within easy reach
Think about what you do after you sit down, not just where you sit. If you regularly charge a device, consider access to an outlet and a safe place for the cable. If you enjoy a hot drink on the sofa, make sure there is a stable surface nearby. If a hobby creates supplies, give those supplies a home close enough to use but simple enough to tidy away.
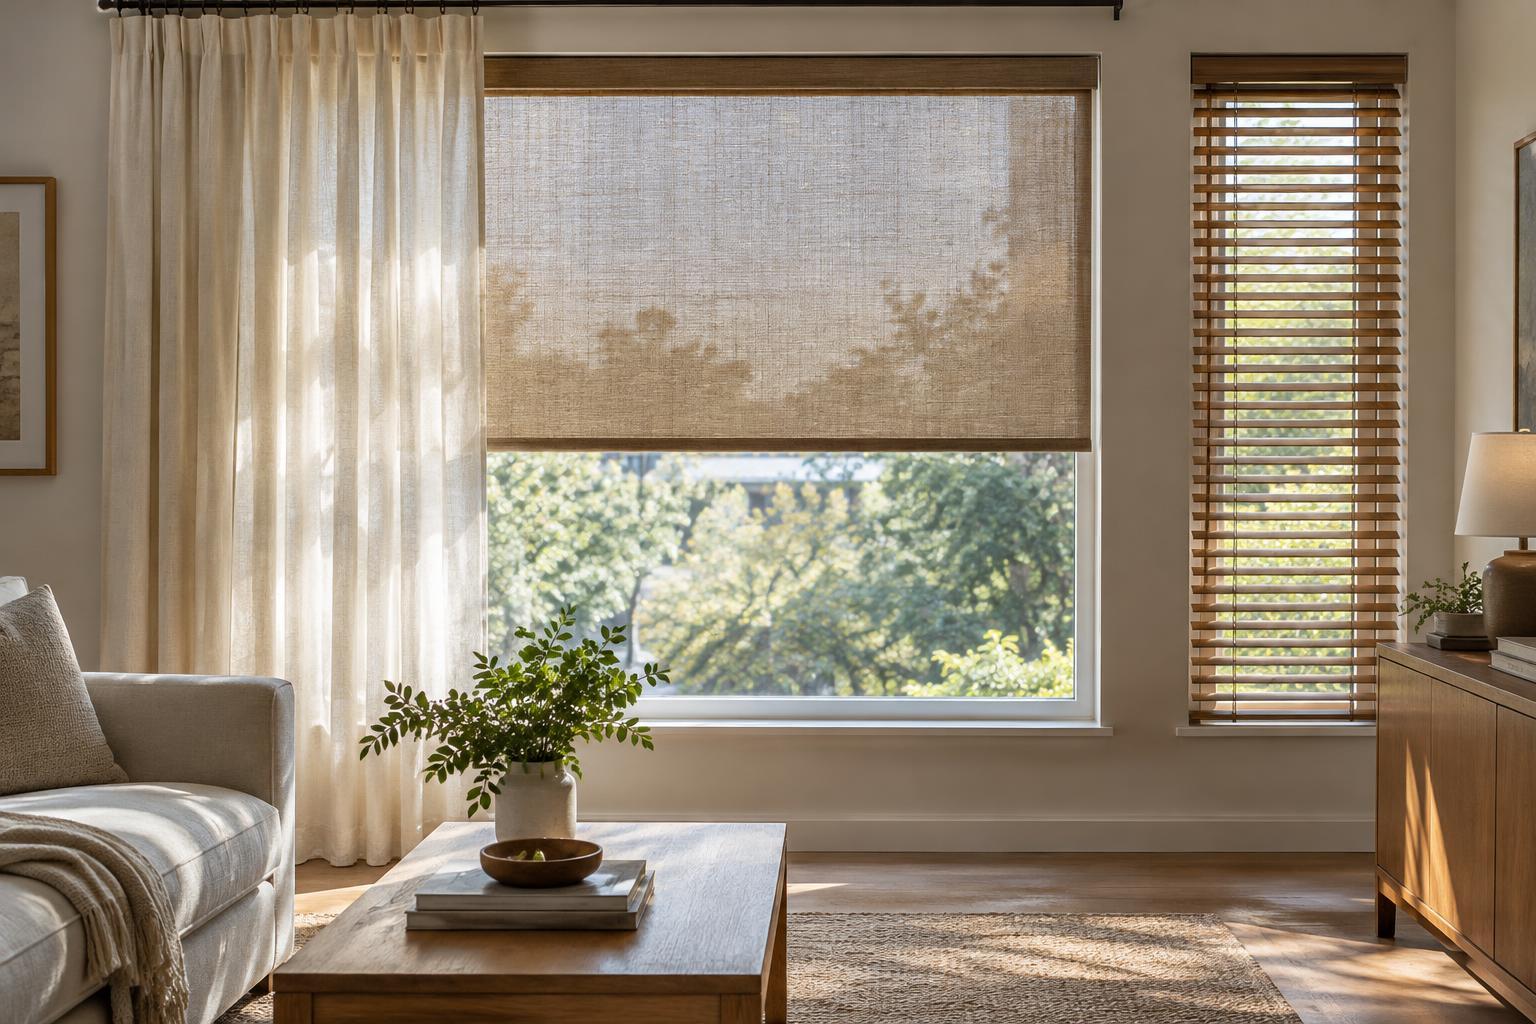
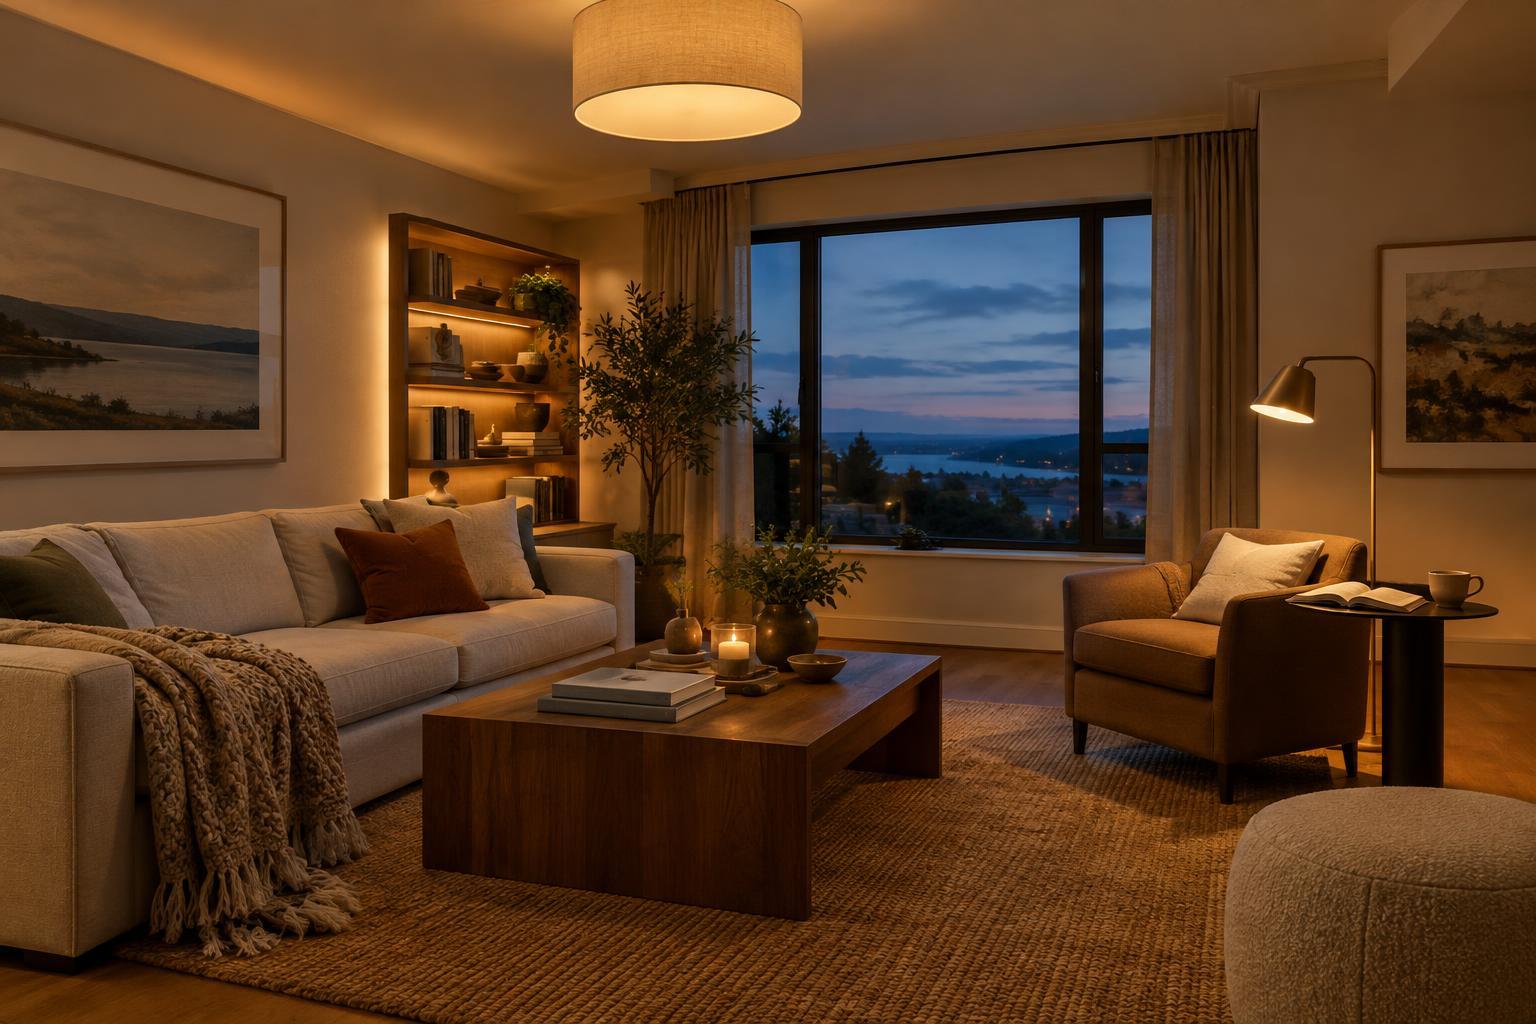
Pay attention to light, sound and comfort at different times of day. A desk may benefit from daylight, but glare on a screen could make that position less pleasant. A chair beside a window might be ideal for reading until the evening, when it needs a lamp. These details can help you choose between two layouts that seem equally good on paper.
Test the layout before calling it finished
Try a low-effort version of your plan before buying anything new. Move lighter pieces first, or mark the footprint of a proposed item on the floor with paper. Then use the room for a few ordinary days. Can you move through it easily when others are there? Is anything repeatedly left on the floor because it has no convenient home? Do you have to shift furniture to do a common task?
Make one adjustment at a time so you can tell what helped. You might turn a chair toward the sofa, move a lamp closer or relocate storage to the side of the room where its contents are used. A good layout is not necessarily symmetrical or permanent. It is one that makes your usual routines feel easier, with room to change when those routines do.