Start with the room, not the furniture
Before choosing a sofa, bed, dining table or cabinet, make a simple sketch of the room. It does not need to be artistic; a rectangle with labeled walls is enough. Measure each wall from corner to corner, then mark the position and width of doors, windows, radiators, fireplaces and any built-in storage. Note the ceiling height if you are considering a tall piece.
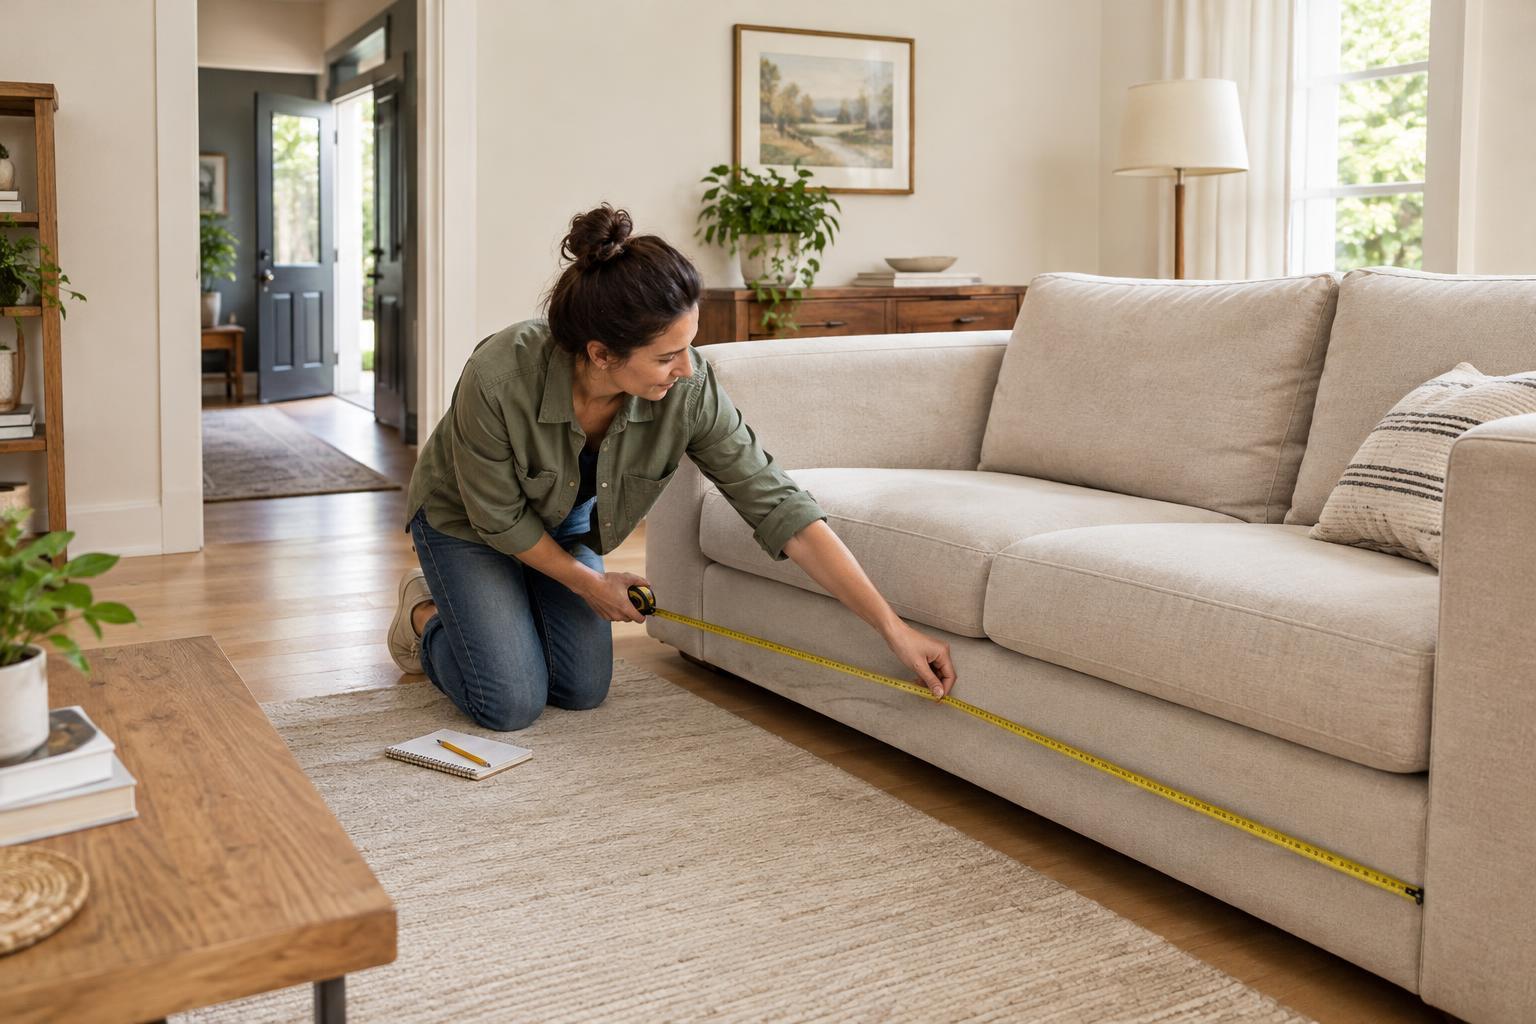
Measure where the furniture will actually sit, rather than relying only on the room’s overall dimensions. An alcove may be narrower at one end, and skirting boards or trim can reduce the usable space against a wall. Take measurements at more than one point if the walls look uneven. Record the numbers with their units on your sketch as you go, so you are not trying to remember which measurement belongs where.
Check the full dimensions of the piece
Product listings usually give width, depth and height, but check exactly what those figures include. The widest point of an armchair may be its arms rather than its seat, while a bed frame can extend beyond the mattress. For a cabinet, look for the depth including handles if that information is available. If a dimension is unclear, ask the seller before ordering.
Think about the furniture in use, too. A dining table needs room for chairs to pull out and people to move behind them. A dresser needs space for drawers to open; a recliner needs room in its extended position. For an extendable table, note both its closed and open lengths. These working dimensions can matter more than the footprint of the piece when everything is tucked away.
Map the space around it
Use painter’s tape to mark the proposed footprint on the floor, or lay down sheets of paper for a smaller piece. Walk through the room as you normally would. Can you reach the window, open the door fully and move between the furniture without sidestepping? If the piece is tall, stand a tape measure upright or mark its height temporarily on the wall to get a better sense of its visual presence.
Leave space for the tasks that happen nearby, not just for walking past. You may need to make a bed, open storage, pull out a chair or carry laundry through the room. A layout that technically fits can still feel cramped if two people cannot use the space comfortably. If you are choosing between sizes, the taped outline is a useful way to decide whether the larger option earns the room it takes up.
Measure the route into your home
A piece must reach the room before it can fit in it. Trace the delivery route from the entrance to its final position. Measure the clear width and height of door openings, along with hallways, staircases, landings and any elevator you will use. Watch for tight turns, low ceilings, handrails and light fixtures. A doorway’s clear opening may be smaller than the space between its outer trim.
Check the seller’s delivery or package dimensions, which may differ from the assembled size. Ask whether legs, cushions, doors or other parts can be removed for delivery, and whether the piece arrives flat-packed. Do not assume that turning a sofa on its side will solve a narrow opening: its height and depth, as well as room to pivot, affect what is possible. If the route looks close, confirm the details with the seller or delivery team before buying.
Make one final fit check
Keep a short list of three sets of measurements: the available spot, the furniture in its everyday and open positions, and the narrowest points on the delivery route. Compare like units, and allow a little margin rather than planning a fit down to the last fraction. That margin helps account for trim, uneven walls and small differences in how a measurement was taken.
Finally, picture how the piece relates to what is already in the room. Will it block an outlet you use, crowd a lamp or leave an uncomfortable gap beside another item? Measuring cannot tell you everything about how a room will feel, but it can rule out avoidable problems. A few notes, a sketch and a taped outline make it much easier to choose a large piece that works once it is home.